Description
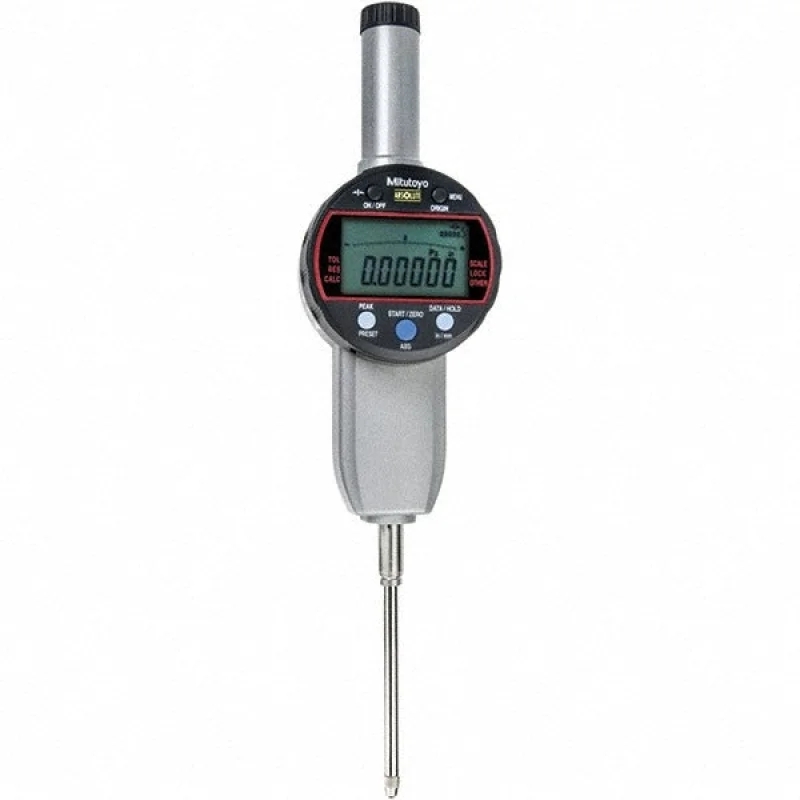
The MITUTOYO 543-596B-10 is an electronic drop indicator designed for precise linear measurement in machine shop, toolroom, and inspection environments. It covers a measuring range of 0 to 2 inches with a resolution of 0.001 millimeters and an accuracy of 0.000250 inches (0.0060 mm), making it suitable for applications that demand close-tolerance verification. The flat back design keeps the indicator seated securely against standard magnetic bases and indicator holders. A large LCD display makes readings easy to read at a glance. The unit is powered by a single CR2032 battery, which is included. Licensed metrologists, machinists, and quality-control technicians are the primary users.
This drop indicator is well suited for surface plate inspection, fixture setup, runout checks, and part-to-part comparison work in both production and job-shop settings. It supports readings in both inch and metric units, giving technicians the flexibility to work across mixed-unit environments. The Series 543 platform is a recognized standard in dimensional measurement. The unit ships with a plastic protective case for storage and transport between jobs or workstations.
Key Features
- Measuring range of 0 to 2 inches with 0.000250-inch accuracy
- Dual-unit display reads in both inch and metric modes
- Flat back compatible with standard indicator holders and magnetic bases
- Large LCD display for clear, quick readings
- ISO-standard Series 543 design
- Includes plastic carrying and storage case
- CR2032 battery included no separate purchase required
Compatibility
Designed as an OEM-style drop indicator for use with standard AGD Group 2 indicator holders, magnetic bases, and back-plunger-style mounting setups common in dimensional inspection and machine tool applications.
Installation Notes
Drop indicators of this type are installed by machinists and quality-control technicians using standard indicator holders or magnetic base assemblies. Ensure the stem is seated squarely and the mounting clamp is snug before zeroing the display. Do not exceed the rated measuring force of 2.30 newtons, as overloading the contact point can affect accuracy. Handle the instrument carefully shock or dropping can affect calibration and internal mechanism integrity.
Technical Specifications
- Measuring Range: 0 to 2 inches
- Accuracy (Decimal Inch): 0.000250 inches
- Accuracy (mm): 0.0060 mm
- Resolution (mm): 0.0010 mm
- Measuring Force: 2.30 N
- Display Type: LCD
- Unit of Measure: Inch and Metric
- Back Type: Flat
- Stem Diameter: 2.3000 inches
- Power Source: Battery (CR2032)
- Batteries Included: Yes
- Number of Batteries: 1
- AGD Group: 2
- Series: 543
- Standards: ISO
- Includes: Plastic Case
- Package Dimensions: 6.1 inches x 14 inches x 3 inches
- Weight: 1.5 pounds
Standard Information
- Brand: MITUTOYO
- Manufacturer Part Number: 543-596B-10